

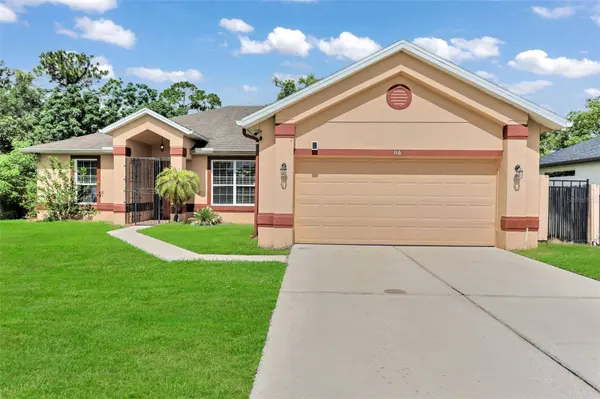
116 GUM ST
Altamonte Springs, FL 32714
- 4 Beds
- 2 Baths Full Baths: 2
- 1,986 SqFt
- 0.37 Lot Size
- 2008 Year Built
This home boasts a desirable split-bedroom floor plan. The master bedroom is a true retreat with its generous size, en-suite bathroom, his and hers walk-in closets, and private entrance to the screened-in lanai. Imagine soaking in the heated bubbling spa and enjoying the tranquility of your fenced yard with no rear neighbors. The master bathroom offers a spacious tub and a separate shower, providing a spa-like experience.
The remaining three bedrooms are versatile and can be tailored to your needs, whether it's an office, guest room, or playroom. All bedrooms have been updated with stylish vinyl planks, while the main living areas feature stunning White Calacatta marble-look tiles, adding a modern touch throughout.
Additional features include a whole-house water filtration system, ensuring your family's health and well-being.
Conveniently located just minutes from I-4, this property offers easy access to healthcare facilities, schools, shopping, entertainment, dining, and fitness centers. Nestled in Seminole County, you'll also benefit from an excellent public school system.
Don't miss out on this exceptional home! Schedule a showing today and experience all it has to offer!
GALLERY


PROPERTY DETAIL
Key Details
Sold Price $450,000
Property Type Single Family Home
Sub Type Single Family Residence
Listing Status Sold
Purchase Type For Sale
Square Footage 1, 986 sqft
Price per Sqft $226
Subdivision Sanlando Estates 1St Add
MLS Listing ID O6219195
Sold Date 08/19/24
Bedrooms 4
Full Baths 2
HOA Y/N No
Year Built 2008
Annual Tax Amount $4,327
Lot Size 0.370 Acres
Acres 0.37
Property Sub-Type Single Family Residence
Source Stellar MLS
Location
State FL
County Seminole
Community Sanlando Estates 1St Add
Area 32714 - Altamonte Springs West/Forest City
Zoning R-1A
Building
Entry Level One
Foundation Slab
Lot Size Range 1/4 to less than 1/2
Sewer Septic Tank
Water Public
Structure Type Block,Stucco
New Construction false
Interior
Interior Features Ceiling Fans(s), Crown Molding, Eat-in Kitchen, Open Floorplan, Split Bedroom, Stone Counters, Thermostat, Walk-In Closet(s), Window Treatments
Heating Central, Electric
Cooling Central Air
Flooring Tile, Vinyl
Fireplace false
Appliance Dishwasher, Disposal, Dryer, Electric Water Heater, Range, Range Hood, Refrigerator, Washer, Water Filtration System
Laundry In Garage
Exterior
Exterior Feature Irrigation System, Rain Gutters, Sidewalk, Sliding Doors
Garage Spaces 2.0
Fence Fenced, Wood
Utilities Available BB/HS Internet Available, Cable Available, Electricity Connected, Phone Available, Street Lights, Water Connected
View Y/N No
Water Access No
Roof Type Shingle
Porch Rear Porch, Screened
Attached Garage true
Exposure East
Garage true
Private Pool No
Schools
Elementary Schools Spring Lake Elementary
Middle Schools Rock Lake Middle
High Schools Lyman High
Others
Pets Allowed Yes
Senior Community No
Ownership Fee Simple
Acceptable Financing Cash, Conventional, FHA, VA Loan
Listing Terms Cash, Conventional, FHA, VA Loan
Special Listing Condition None
SIMILAR HOMES FOR SALE
Check for similar Single Family Homes at price around $450,000 in Altamonte Springs,FL

Active Under Contract
$600,000
409 SAN SEBASTIAN PRADO, Altamonte Springs, FL 32714
Listed by Jasmin Cabral LIFESTYLE INTERNATIONAL REALTY8 Beds 7 Baths 5,768 SqFt
Active
$490,000
520 SAN SEBASTIAN PRADO, Altamonte Springs, FL 32714
Listed by Oscar Esquia HOME WISE REALTY GROUP, INC.4 Beds 2 Baths 1,977 SqFt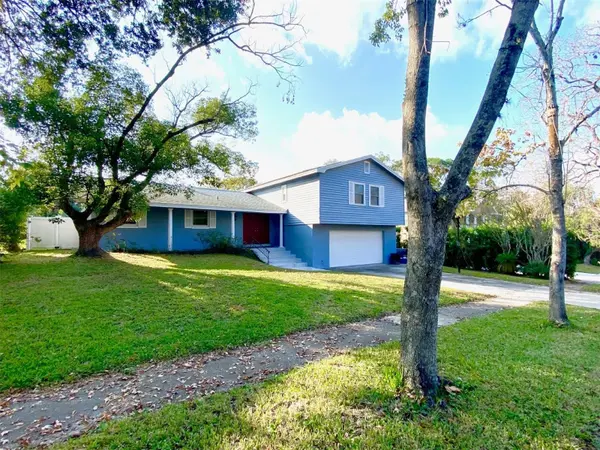
Active
$470,000
626 ORCHID LN, Altamonte Springs, FL 32714
Listed by Deborah Elliott CHARLES RUTENBERG REALTY ORLANDO4 Beds 3 Baths 2,400 SqFt
CONTACT
