

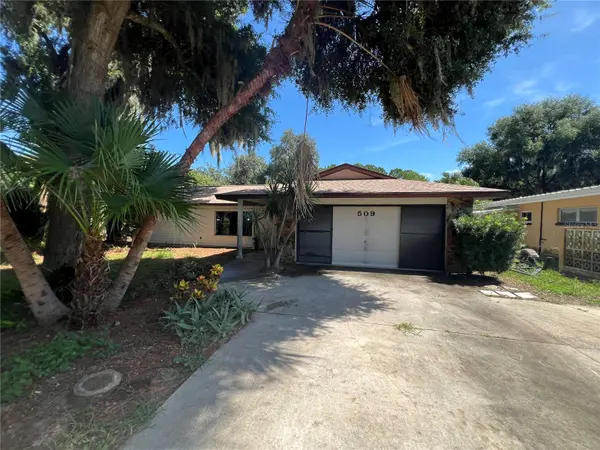
509 JACKSON ST Eustis, FL 32726

UPDATED:
Key Details
Property Type Single Family Home
Sub Type Single Family Residence
Listing Status Coming Soon
Purchase Type For Sale
Square Footage 1,406 sqft
Price per Sqft $347
Subdivision Eustis Lakeview Park
MLS Listing ID G5117885
Bedrooms 3
Full Baths 2
Construction Status Fixer
HOA Y/N No
Year Built 1984
Annual Tax Amount $2,622
Lot Size 0.270 Acres
Acres 0.27
Property Sub-Type Single Family Residence
Source Stellar MLS
Property Description
This 3-bedroom, 2-bath pool home is almost ready for its new owner and offers an exceptional opportunity to make it your own. Situated on a freshwater canal just off Lakeshore, the property provides beautiful rear views of the canal and nearby public park, with views of Lake Eustis from the front yard.
Major updates are already underway, including a new roof installed in 2026, a new HVAC system installed in 2026, and the final bathroom update currently being completed. The home offers tremendous potential for a buyer ready to add their personal finishing touches.
Inside, the updated kitchen features granite countertops, custom cabinetry with pull-out shelving, updated lighting, a center island with bar seating for six, a sleek cooktop with Jenn-Air-style downdraft ventilation, and a recessed refrigerator. The open layout connects the kitchen with both the living room and family room, making it ideal for everyday living and entertaining.
The family room includes a wood-burning, stone-accented fireplace, built-in shelving for AV equipment and storage, and large windows that fill the space with natural light. The primary suite offers a spacious closet, updated bath with custom vanity, slate-style flooring, and a large glass-enclosed shower, plus sliding glass door access to the pool area and backyard. Guest bedrooms and the additional bath are conveniently located off the family room.
Additional highlights include a large two-car garage with a workbench area.
Location
State FL
County Lake
Community Eustis Lakeview Park
Area 32726 - Eustis
Zoning SR
Interior
Interior Features Window Treatments
Heating Electric, Heat Pump
Cooling Central Air
Flooring Bamboo, Tile
Furnishings Unfurnished
Fireplace true
Appliance Dishwasher, Electric Water Heater, Microwave, Range
Laundry In Garage
Exterior
Exterior Feature Other
Garage Spaces 2.0
Pool Gunite, In Ground, Screen Enclosure
Utilities Available BB/HS Internet Available, Cable Available, Cable Connected, Electricity Connected, Public, Water Connected
Waterfront Description Lake Privileges
View Y/N No
Water Access Yes
Water Access Desc Canal - Freshwater
View Water
Roof Type Shingle
Attached Garage true
Exposure East
Garage true
Private Pool Yes
Building
Lot Description City Limits
Entry Level One
Foundation Block, Slab
Lot Size Range 1/4 to less than 1/2
Sewer Public Sewer
Water Public
Architectural Style Other
Structure Type Block,Cement Siding
New Construction false
Construction Status Fixer
Others
Senior Community No
Ownership Fee Simple
Acceptable Financing Cash, Conventional
Listing Terms Cash, Conventional
Special Listing Condition None

NEARBY SCHOOL & BUSINESS
GET MORE INFORMATION